Learn the 3D planner —
short clips.

Cabinets, pricing, AI renders, CNC export — filmed in the real app.

Open the demo

Designer watching a Cabi Plan video tutorial
In-app video

See it on screen. Not slides.

Hit play. You get real footage from the 3D planner, the editor, AI rendering, and CNC export.

Cabi Plan 3D planner tutorial — configurator tour
01

Configurator tour

Cabi Plan 3D Planner


The room, the catalog, cabinets on the wall, price with VAT. This is how the configurator looks on the factory website — not a slide, the real screen.

Watch video
Create a new cabinet tutorial in the Cabi Plan parametric editor
02

Parametric editor

Create a new cabinet


How to build a new cabinet: panels, slots, manufacturing limits. The customer only sees what you can actually cut in the workshop.

Watch video
Cabinet options tutorial in the Cabi Plan 3D configurator
03

What the customer sees

Cabinet options


Materials, fronts, handles — what appears on the cabinet and what stays hidden. You decide which combinations can be manufactured.

Watch video

Update prices tutorial in Cabi Plan
04

Lists and VAT

Update prices

Excel lists, VAT, markup. Update the catalog in a few minutes — the VAT-inclusive price moves live in the configurator.

Watch video

AI rendering tutorial from the Cabi Plan 3D planner
05

From project to showroom image

AI rendering

From the same 3D project you get a showroom-ready photo. The customer no longer gets a grey screenshot — they get a presentation-ready image you can use in the sale.

Watch video
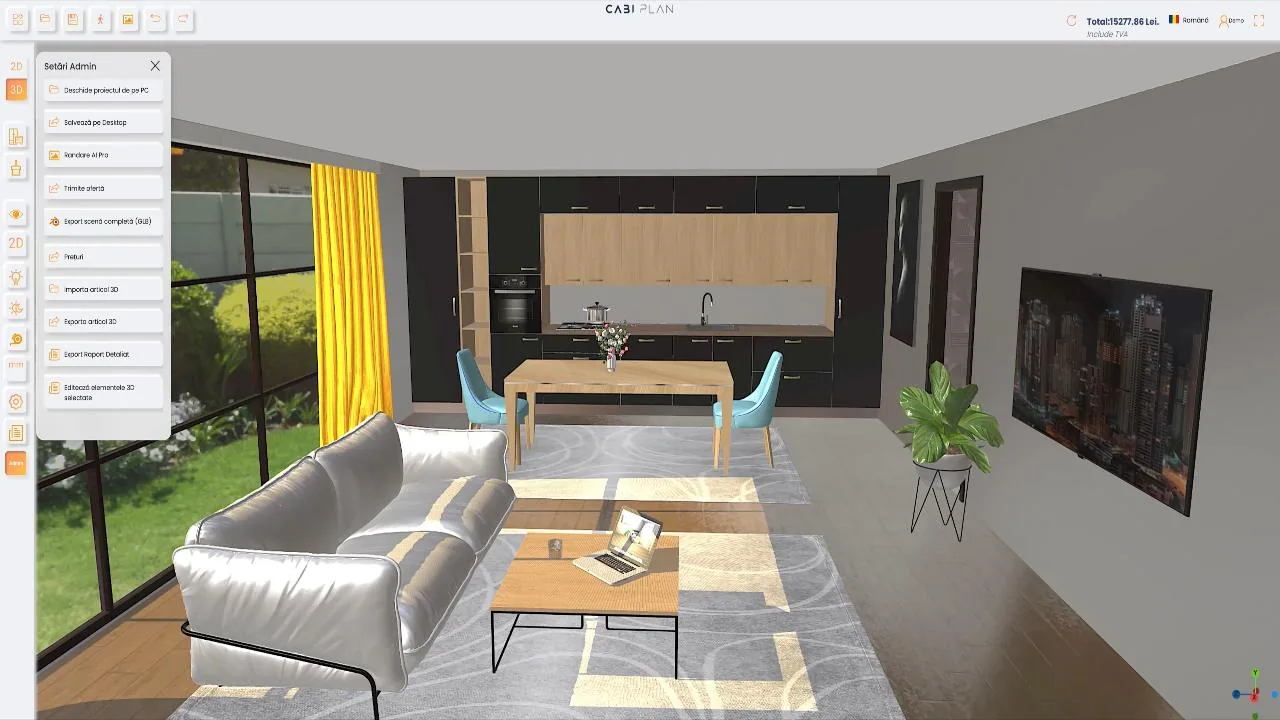
Cutting list and CNC export tutorial — Cabi Plan
06

XLS, CNC export

Cutting list and CNC export

Cutting-list XLS, hardware requirements, CNC export. What the customer configured is what the workshop cuts — no retyping.

Watch video

Above are the real videos from Cabi Plan. Below are the short steps, as in training.

01

Your first room in the 3D planner

  1. Open the configurator in the browser — no install.
  2. Draw the room walls or pick a ready-made space.
  3. Walk through in 3D. The minimap stays in the corner.
02

Cabinets from the catalog

  1. Drag from the catalog: base units, wall units, tall units, wardrobes.
  2. Snap them to the wall. Doors and drawers open.
  3. What you do not manufacture does not appear — you set the limits.
03

Change one millimetre

  1. Select the cabinet. Adjust width, height, depth.
  2. Panels, edging, and CNC holes recalculate on their own.
  3. The customer cannot go past your manufacturing min/max.
04

Materials, price, quote

  1. Change board, front, handle. The texture updates live.
  2. The VAT-inclusive price moves with every choice.
  3. The PDF goes out with your company logo. Margin stays in admin only.
05

AI rendering from the same project

  1. When it looks right in 3D, send a render.
  2. The customer gets a showroom photo, not a grey screenshot.
  3. The project stays on your domain — not on a PC in the showroom.
06

Cutting lists, CNC, on your site

  1. Cutting-list XLS and hardware list from the same model.
  2. Optional: CNC export (format for the machine type in your workshop).
  3. On your website: an iframe. Training 5–8 hours, online.

Try it in the configurator

Live 3D planner, in the browser. No install.

Enter Planner 3D

More on YouTube

The Cabi Plan channel — short demos, on screen.

Open the channel
Back to top